



Daylighting as Structure.
Most buildings add daylight as an afterthought — punched openings, curtain wall frames, thermal bridges. SoleraWall® flips that model. The glass is the envelope. It attaches directly to primary structure, spans large expanses, and delivers glare-free, insulated daylight at building scale. Not a window in a wall. A wall made of light.
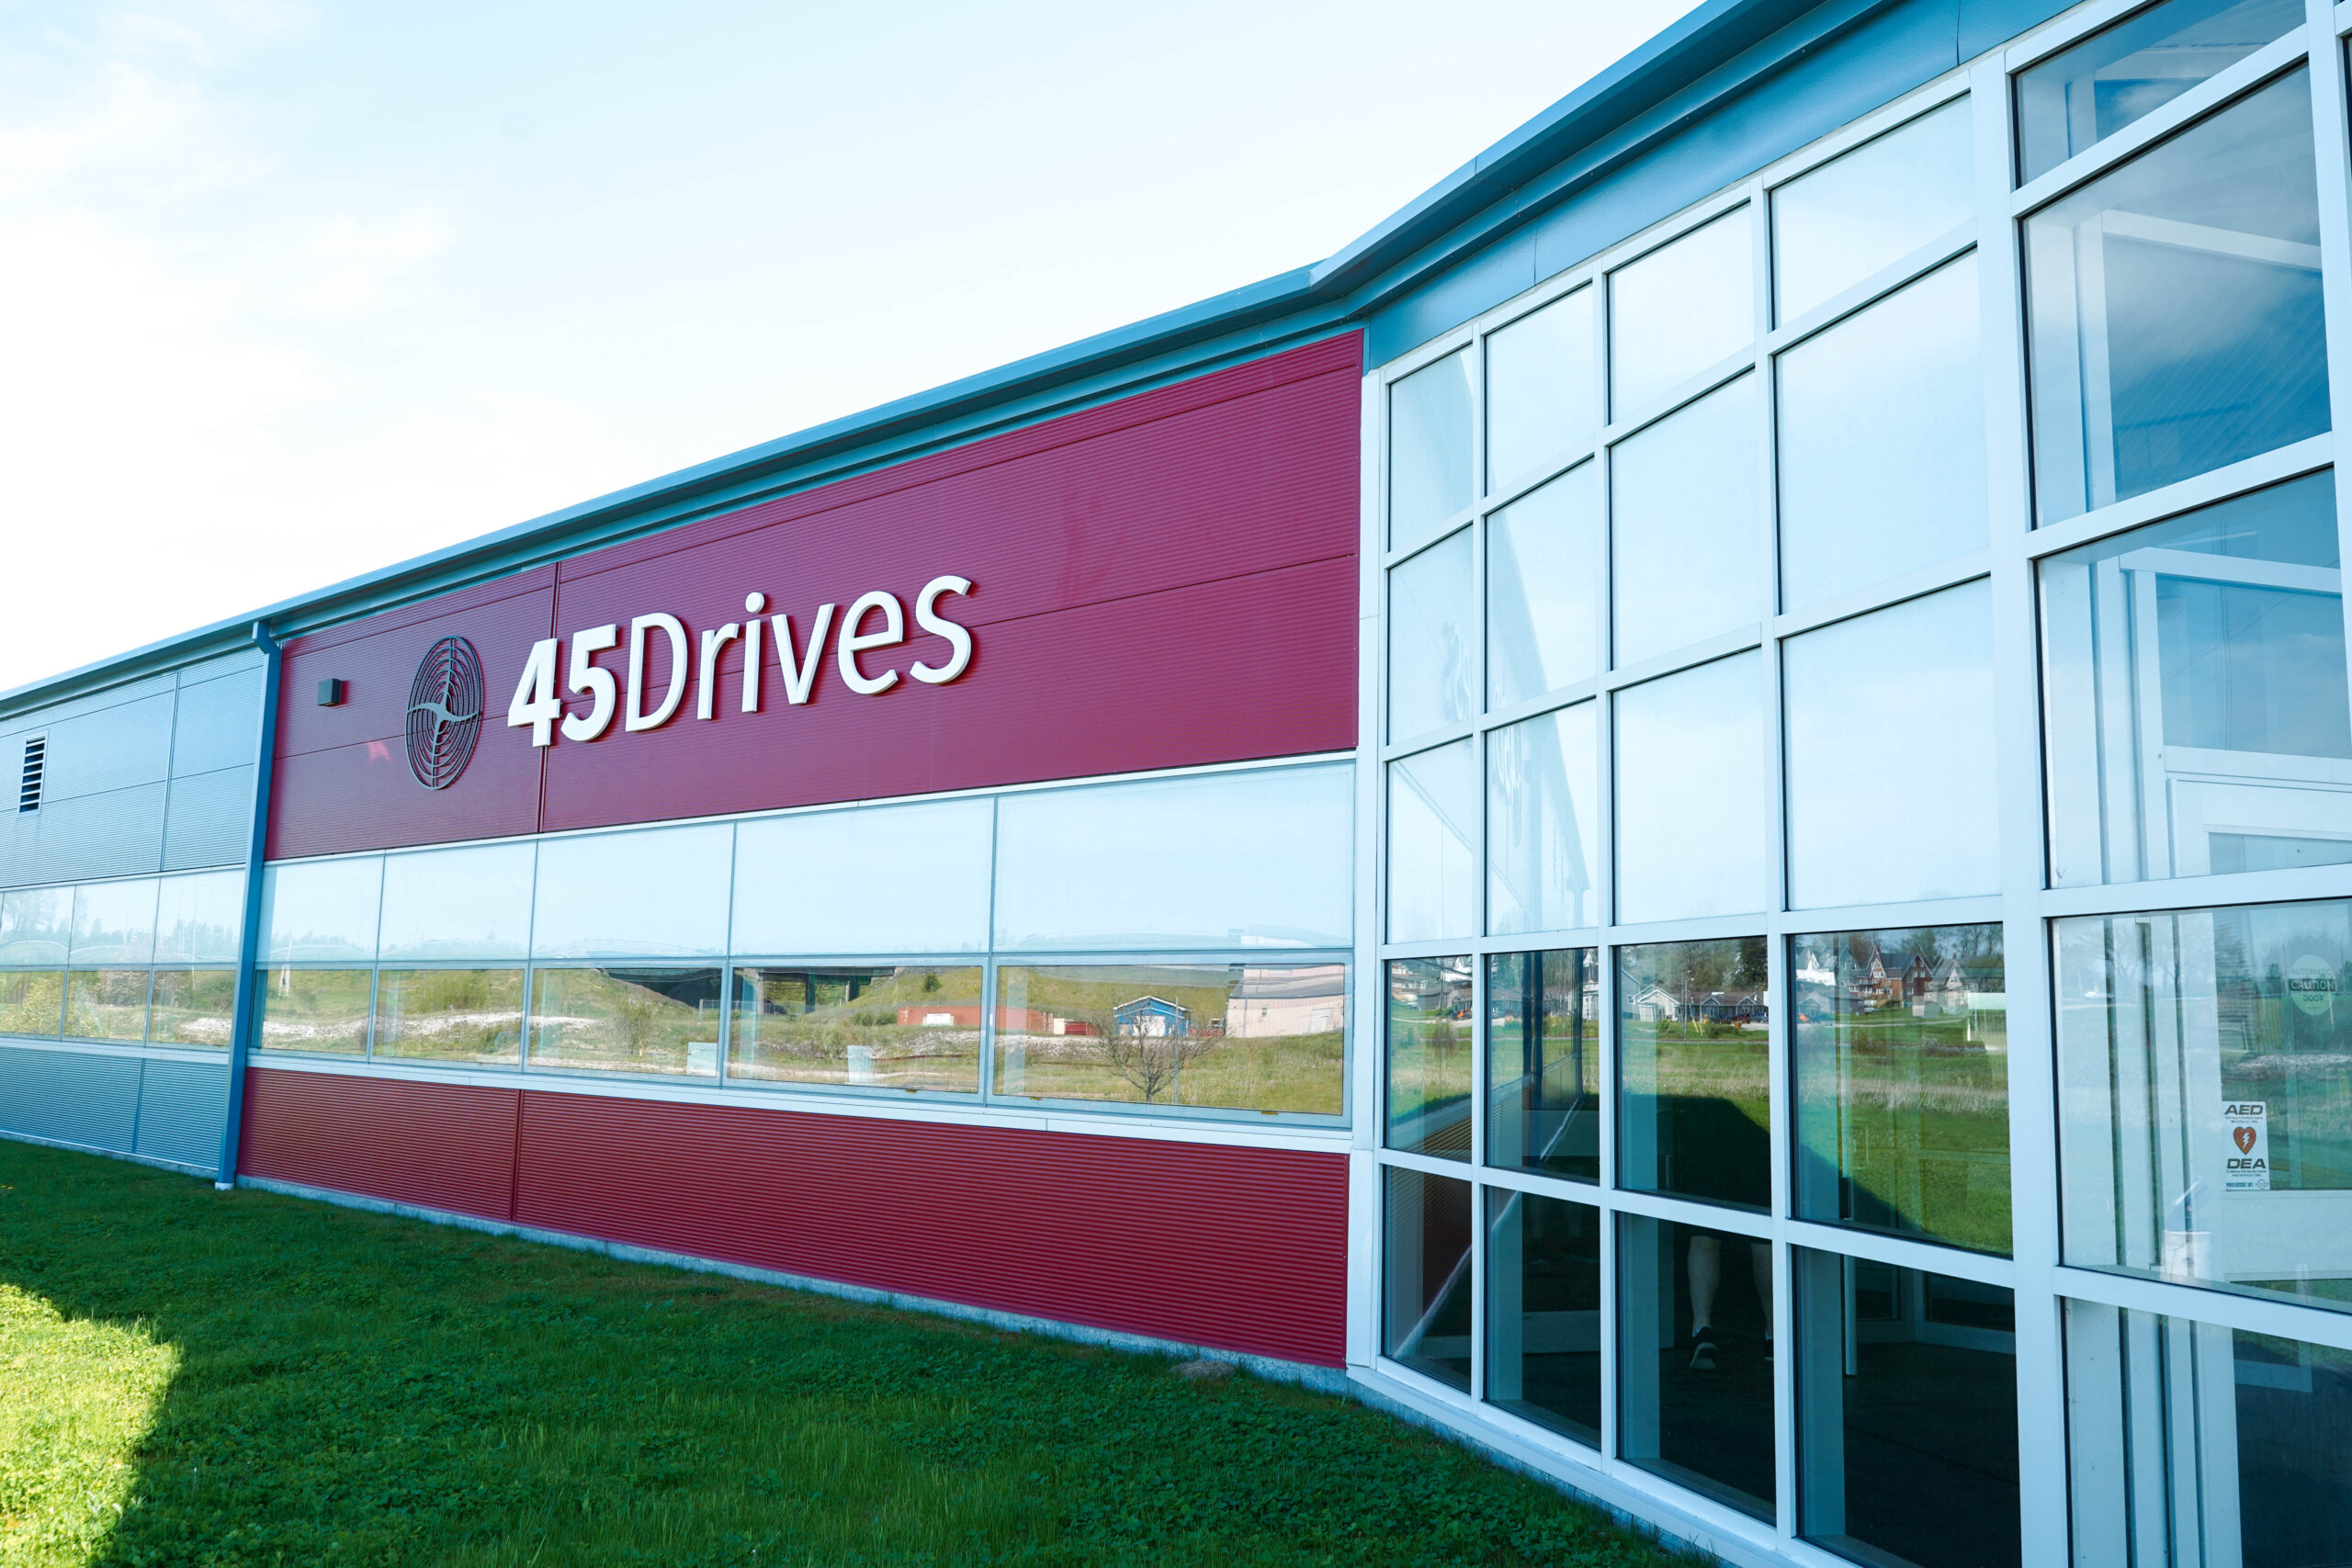
Not a window in a wall. A wall made of light.
Insulation values approaching insulated metal panels — unprecedented for a glass system.
Dramatically lower heat loss and gain across the entire building envelope.
Attaches to primary structure. Designed for entire walls, not punched openings.
Daylighting at Building Scale
Solera® is a glazing component that fits inside any framing system. SoleraWall® is the framing system. It is applied directly over primary structure in a manner highly similar to insulated metal panels — making it the right choice when you want daylight to define the building, not just punctuate it.
The result is entire walls of soft, glare-free, insulated daylight. No blinds. No thermal bridging. No replacement cycles. And because it mixes seamlessly with vision glass and opaque panels, you control exactly how much light, view, and privacy each elevation delivers.
- Any building type: Warehouses, manufacturing, recreation, education, healthcare, commercial — anywhere large expanses of high-performance glazing make sense.
- Mix and match: Combine vision glass, translucent Solera® panels, and opaque cladding on the same wall.
- New construction or retrofit: Works on steel, concrete, and timber primary structures.
Two Products. Two Different Jobs.
Solera® — Daylighting as a Component
- Fits inside any standard framing system: curtain wall, storefront, skylight
- Ideal for specific openings, punched windows, or skylights
- Specified like any other glazing unit
- R-2.2 to R-25 insulation
- Works in new construction and renovation
SoleraWall® — Daylighting as Structure
- Attaches directly to primary framing — no secondary system needed
- Ideal for large expanses, entire walls, and envelope-scale daylighting
- Specified like a cladding material, not a window
- System U-values approaching insulated metal panels
- Frameless, self-supporting, faster to build
See the Difference Controlled Daylight Makes
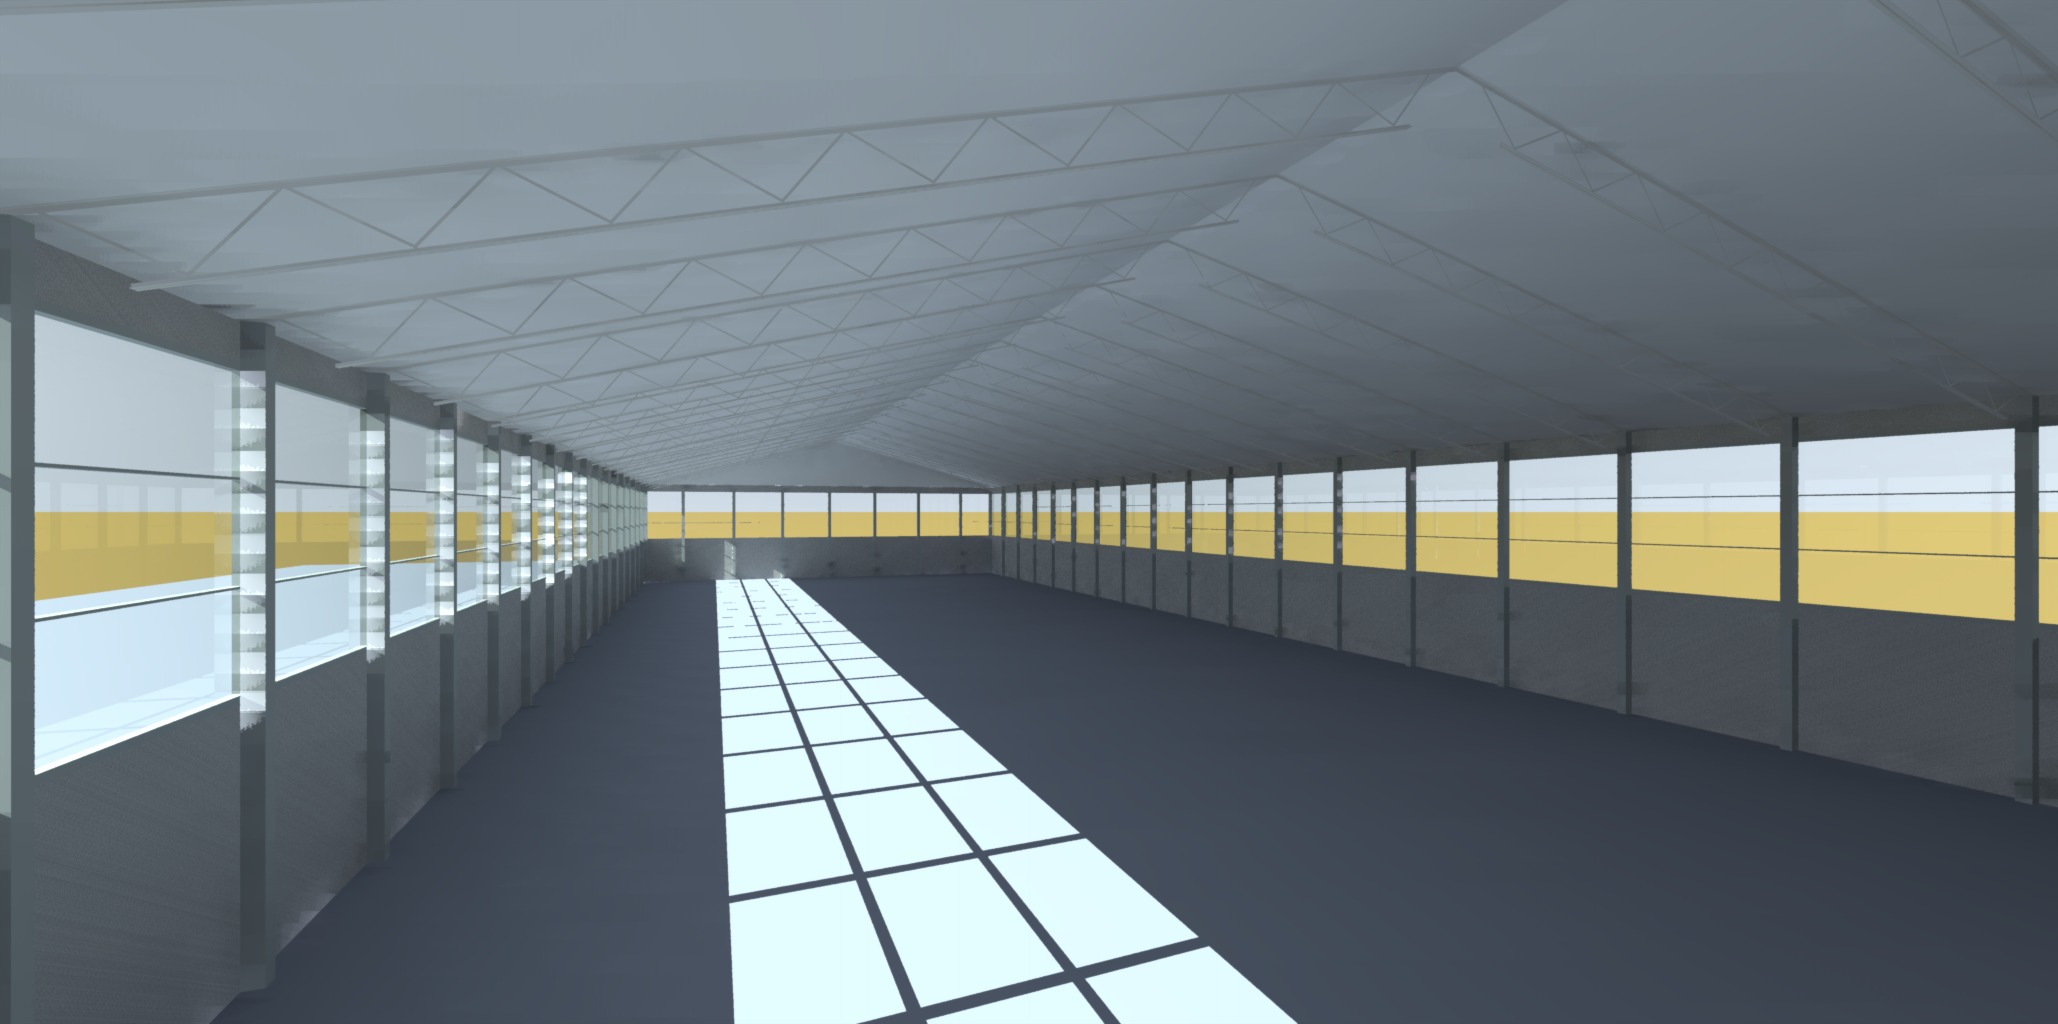
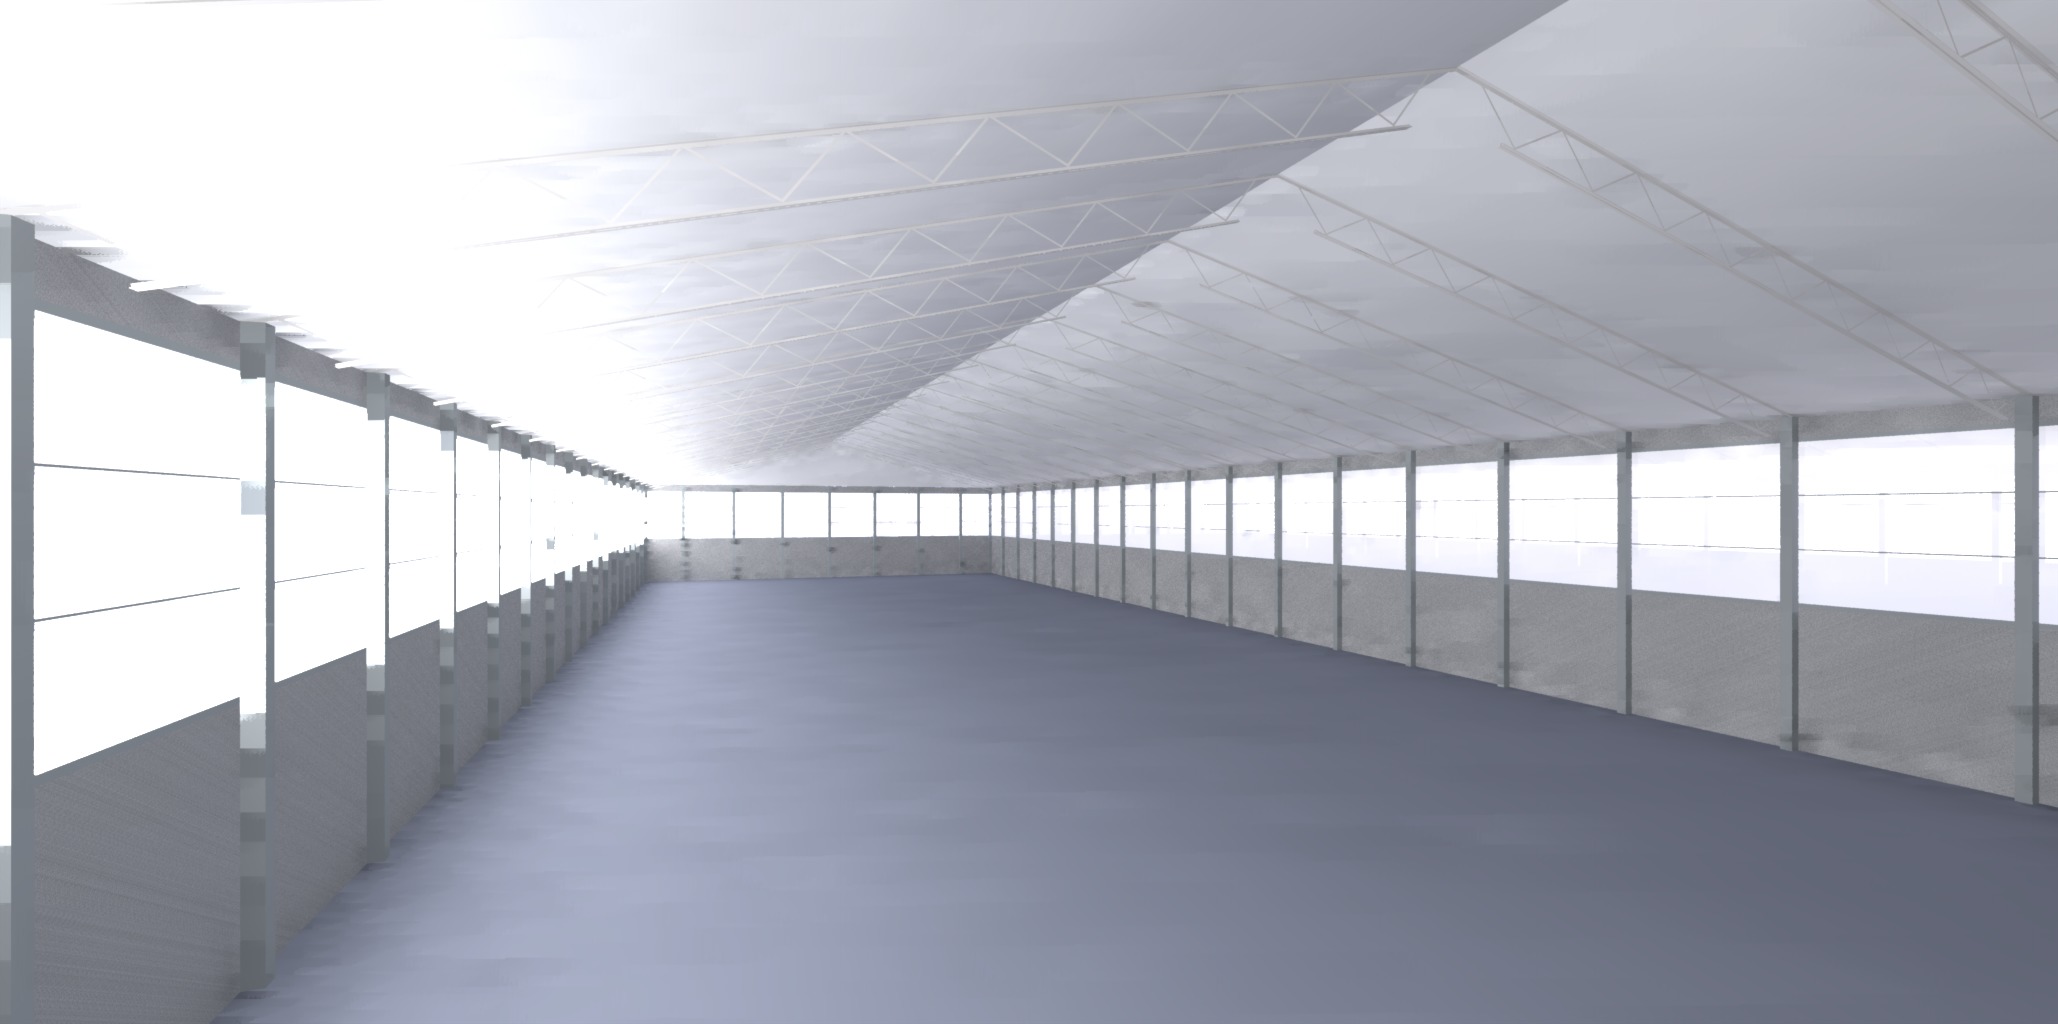
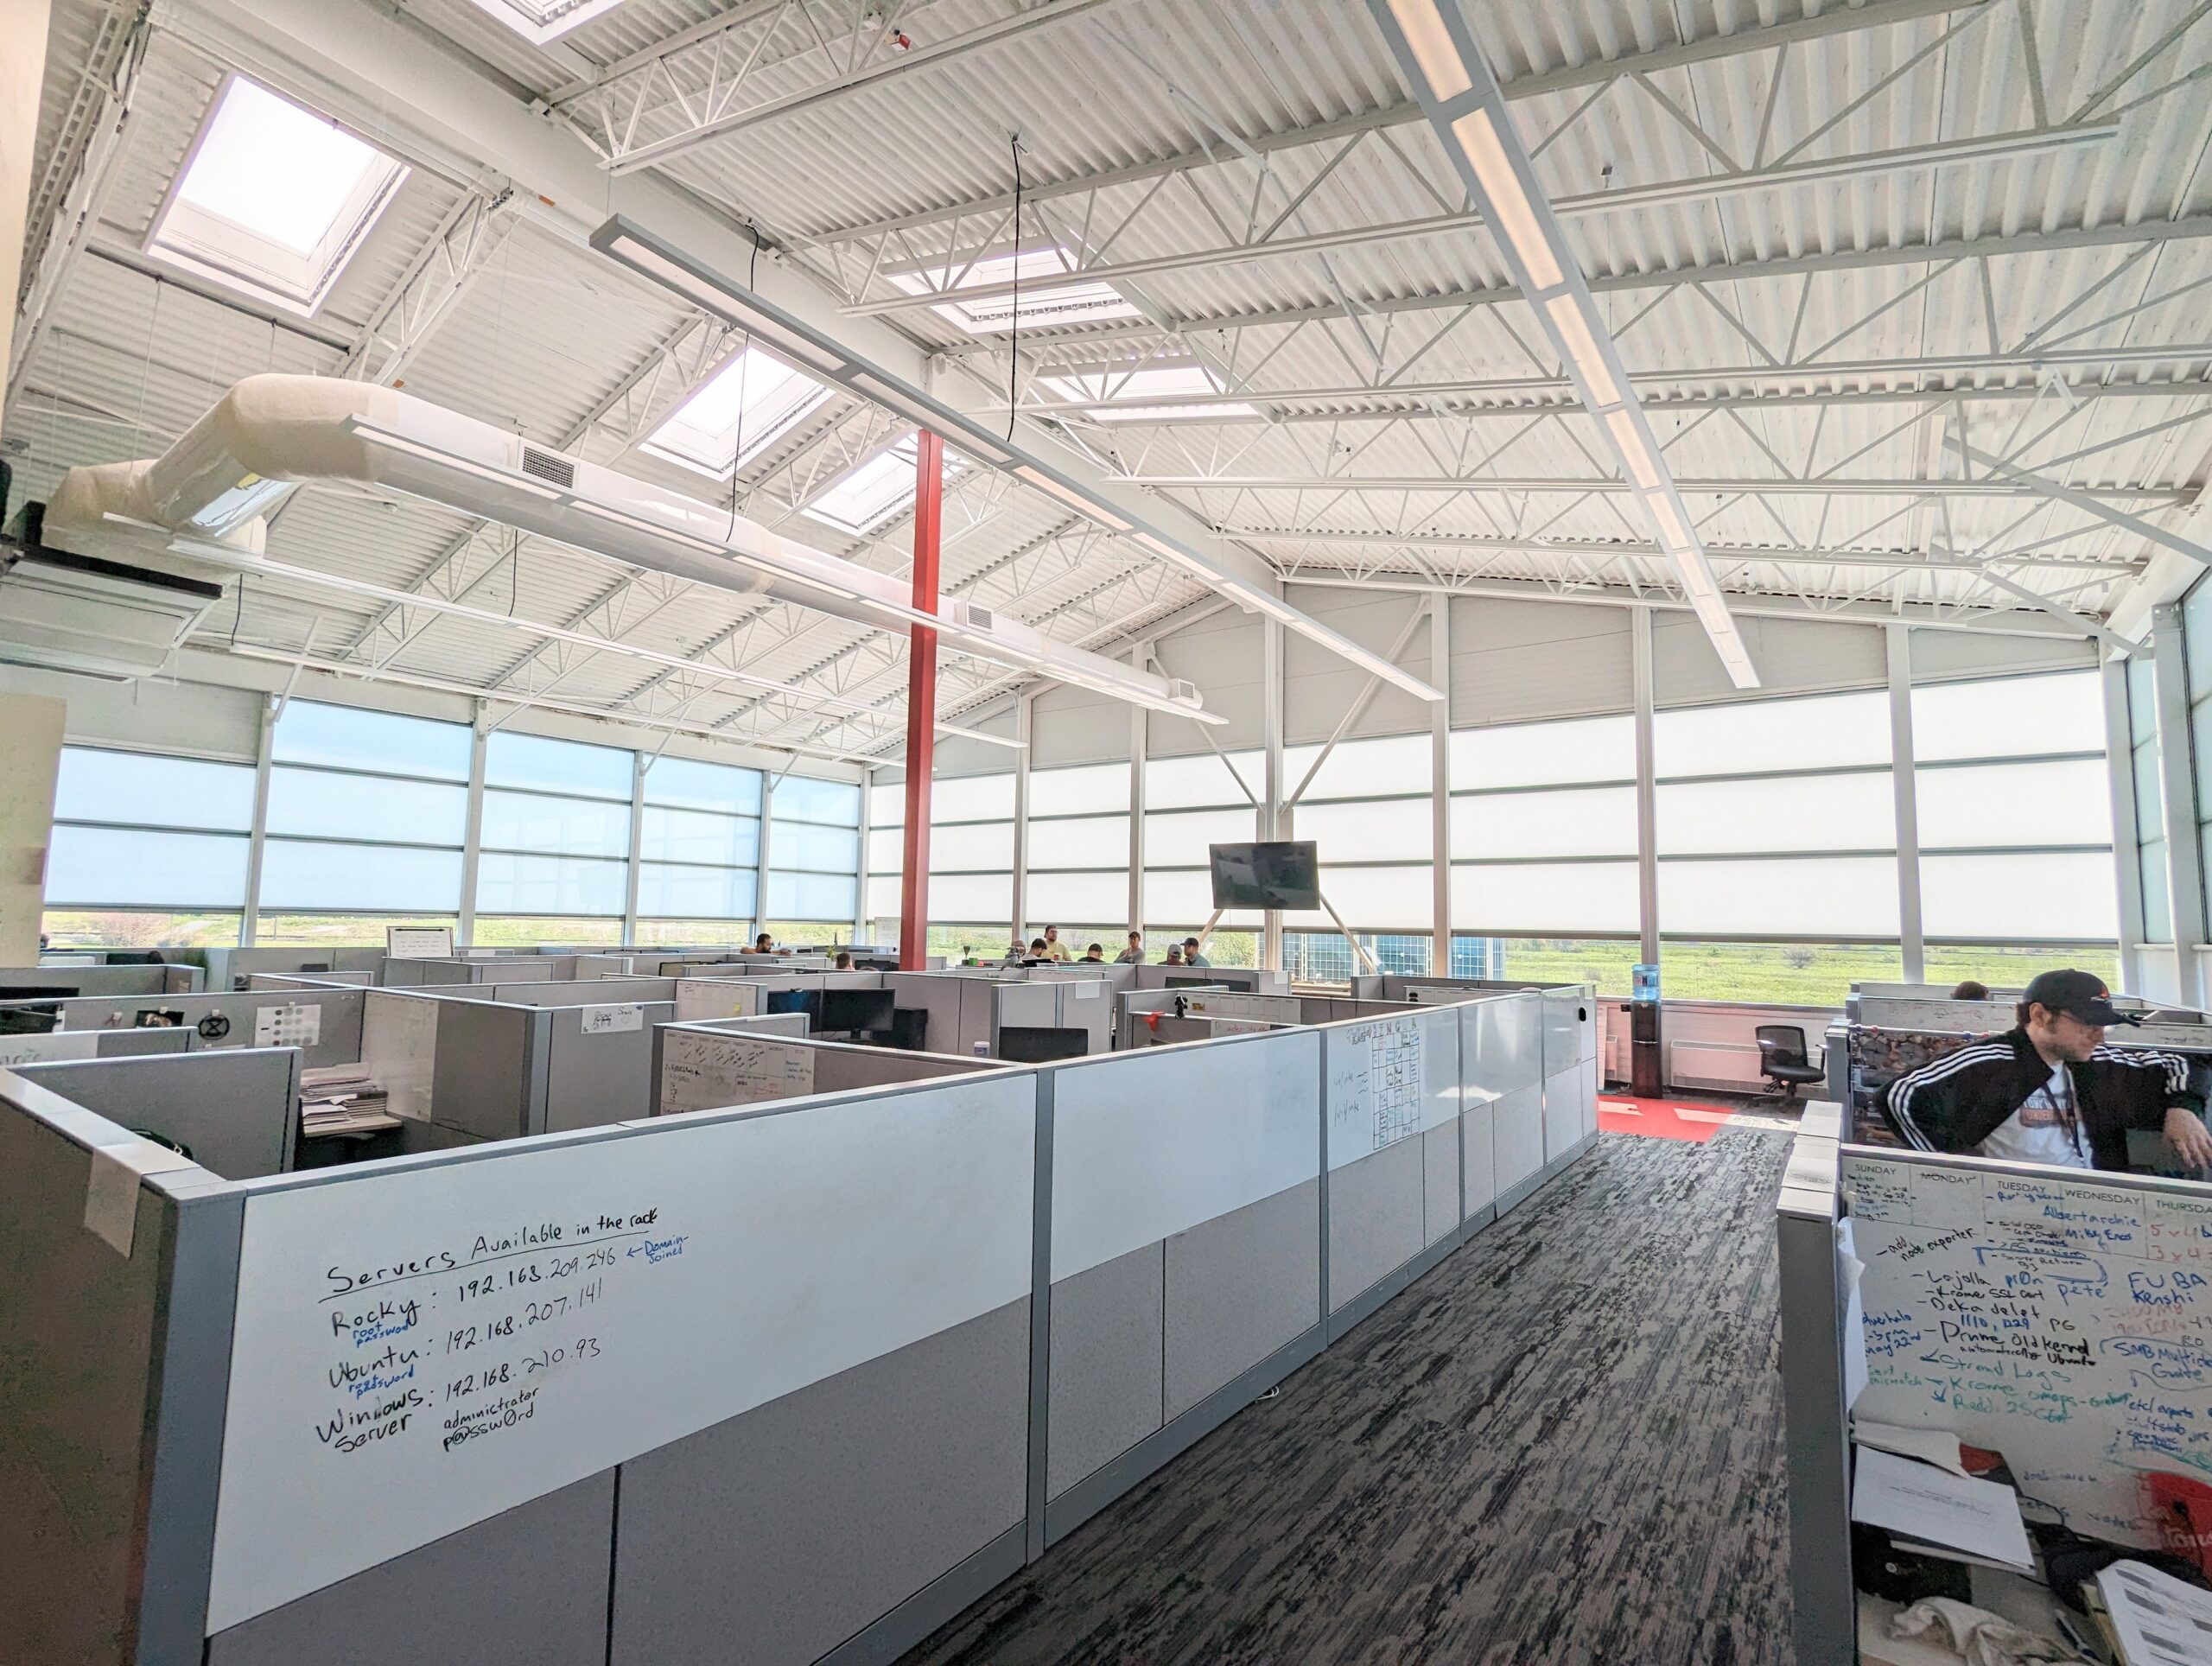
SoleraWall® in the Real World
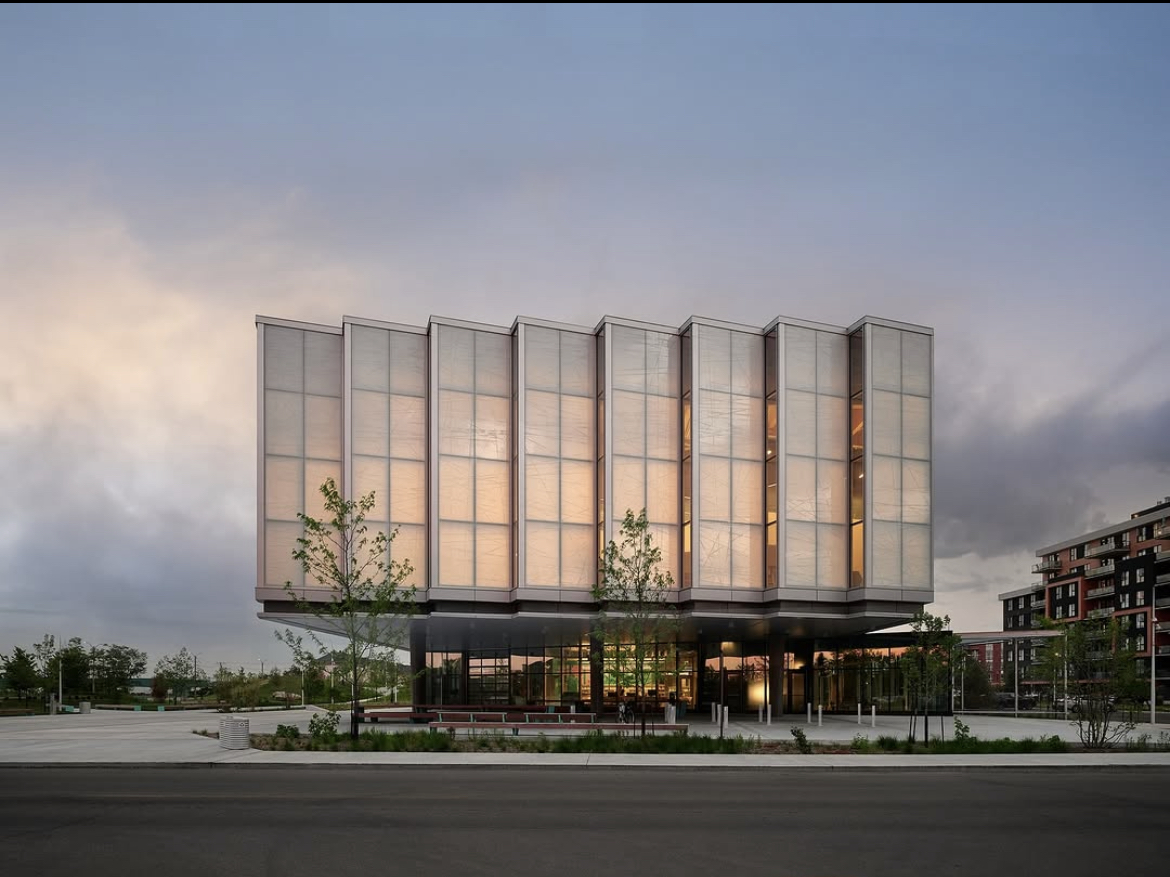
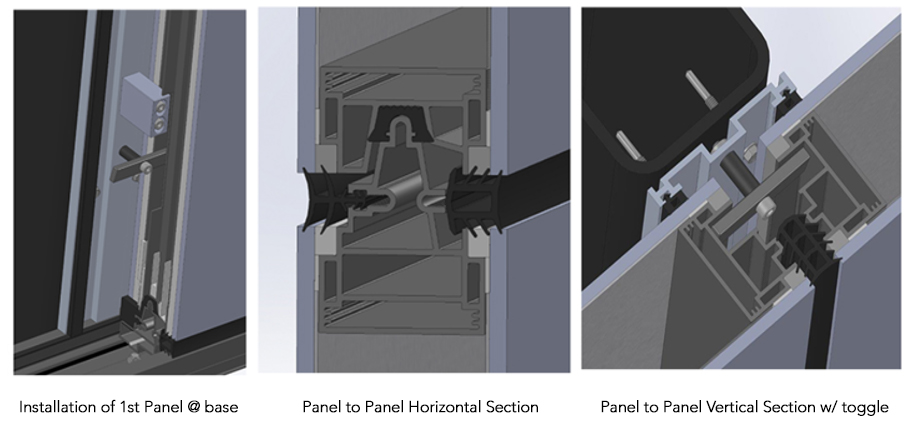
System Construct Details
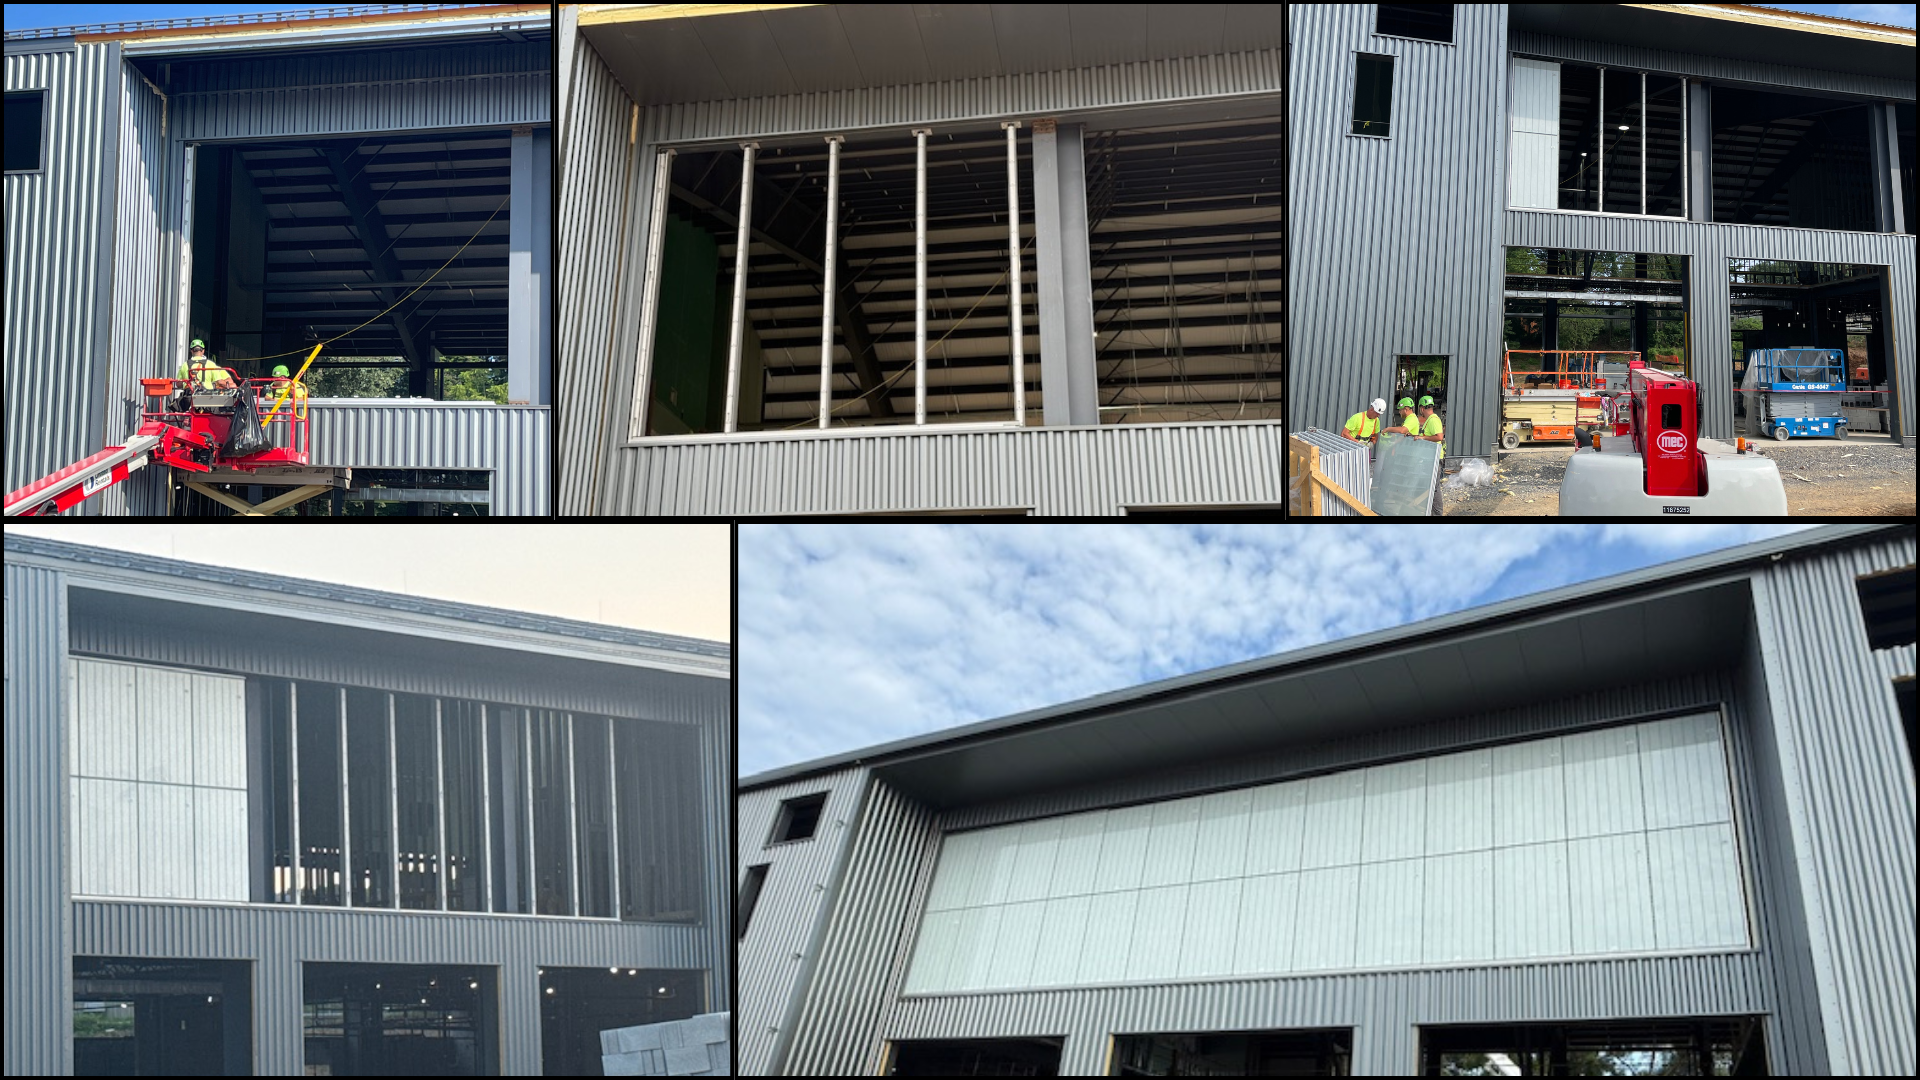
Watch SoleraWall® in Action
Start Here
How to Install SoleraWall® in 2 Minutes
SoleraWall® Build Timelapse
SoleraWall® Product Data
| Specification | Value |
|---|---|
| Thermal Insulation (R-Value) | R-5 – R-18* |
| Nominal Thickness | 3″ (76mm)* |
| Visual Light Transmittance (VLT) | 7% – 55%* |
| Shading Coefficient | 0.08 – 0.61* |
| Solar Heat Gain Coefficient (SHGC) | 0.07 – 0.51* |
| Centre of Glass U-Value | 0.2 – 0.055 Btu/hr·ft²·°F |
| Centre of Glass U-Value (SI Units) | 0.31 – 1.14 W/m²·K |
| Total System U-Value | 0.3 – 0.11 Btu/hr·ft²·°F |
| Total System U-Value (SI Units) | 0.64 – 1.7 W/m²·K |
| Sound Transmittance Class (STC) | May exceed 52 |
| *Subject to glass, insulating core and veil combination. | |
| Standard panel size: 8′ × 3′ (2,440 mm × 915 mm) | |