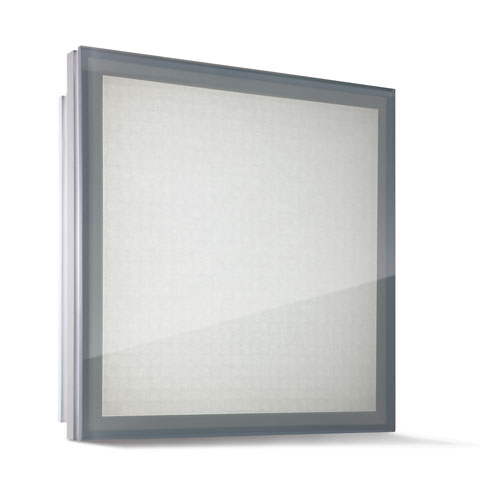
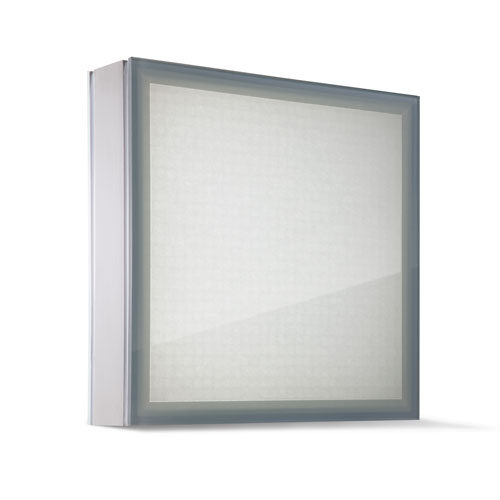
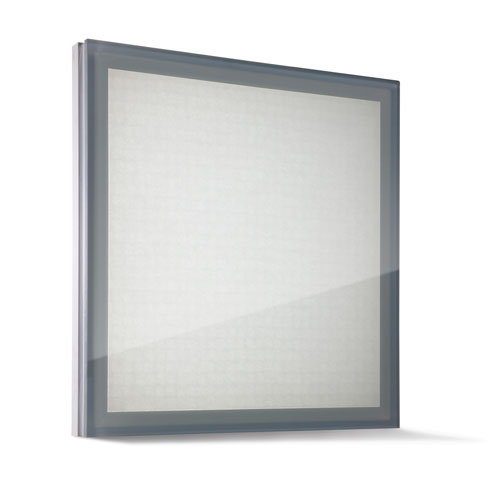
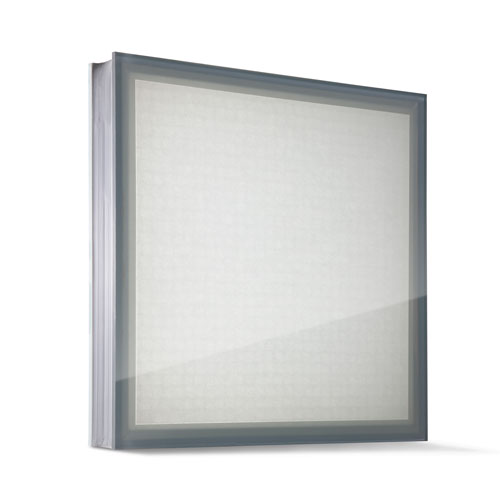
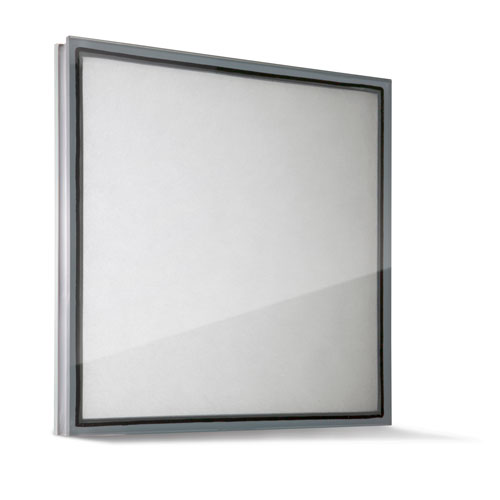
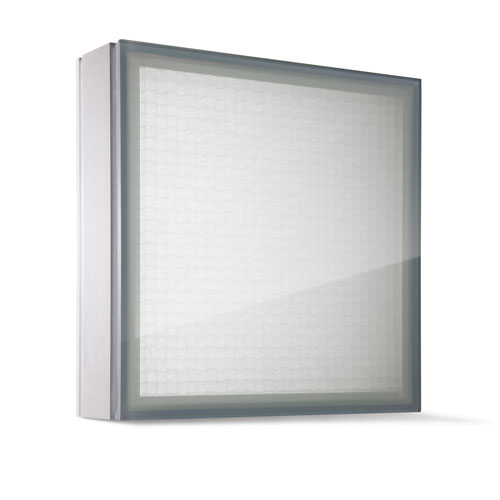
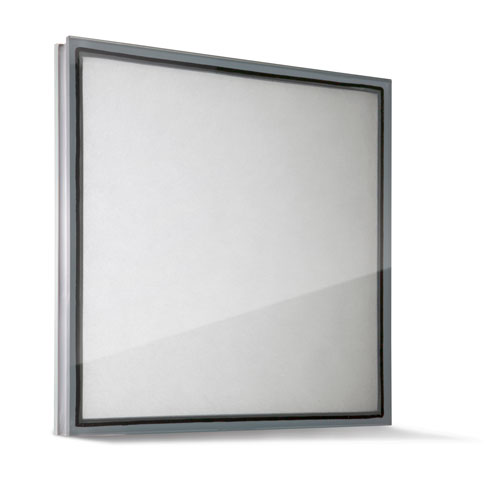
Every Solera® and SoleraWall® product includes data sheets, CAD drawings, and specifications for every major framing system. Everything you need to specify with confidence.
For architects and specifiers: All drawings are available in PDF, DXF, and DWG formats. Each Solera® product card below includes the core data sheet and specifications, plus a full set of framing-specific drawings for Curtain Wall, Window, and Skylight systems. Click “Framing Drawings” on any card to expand the full list. Don’t see your framing system listed? We can provide drawings for additional systems not shown here — reach out to our technical team and we’ll get you what you need.
SoleraWall®
Daylighting as structure — attaches directly to primary framing. R-5 to R-18.
R-5 to R-18
Glass at structure.
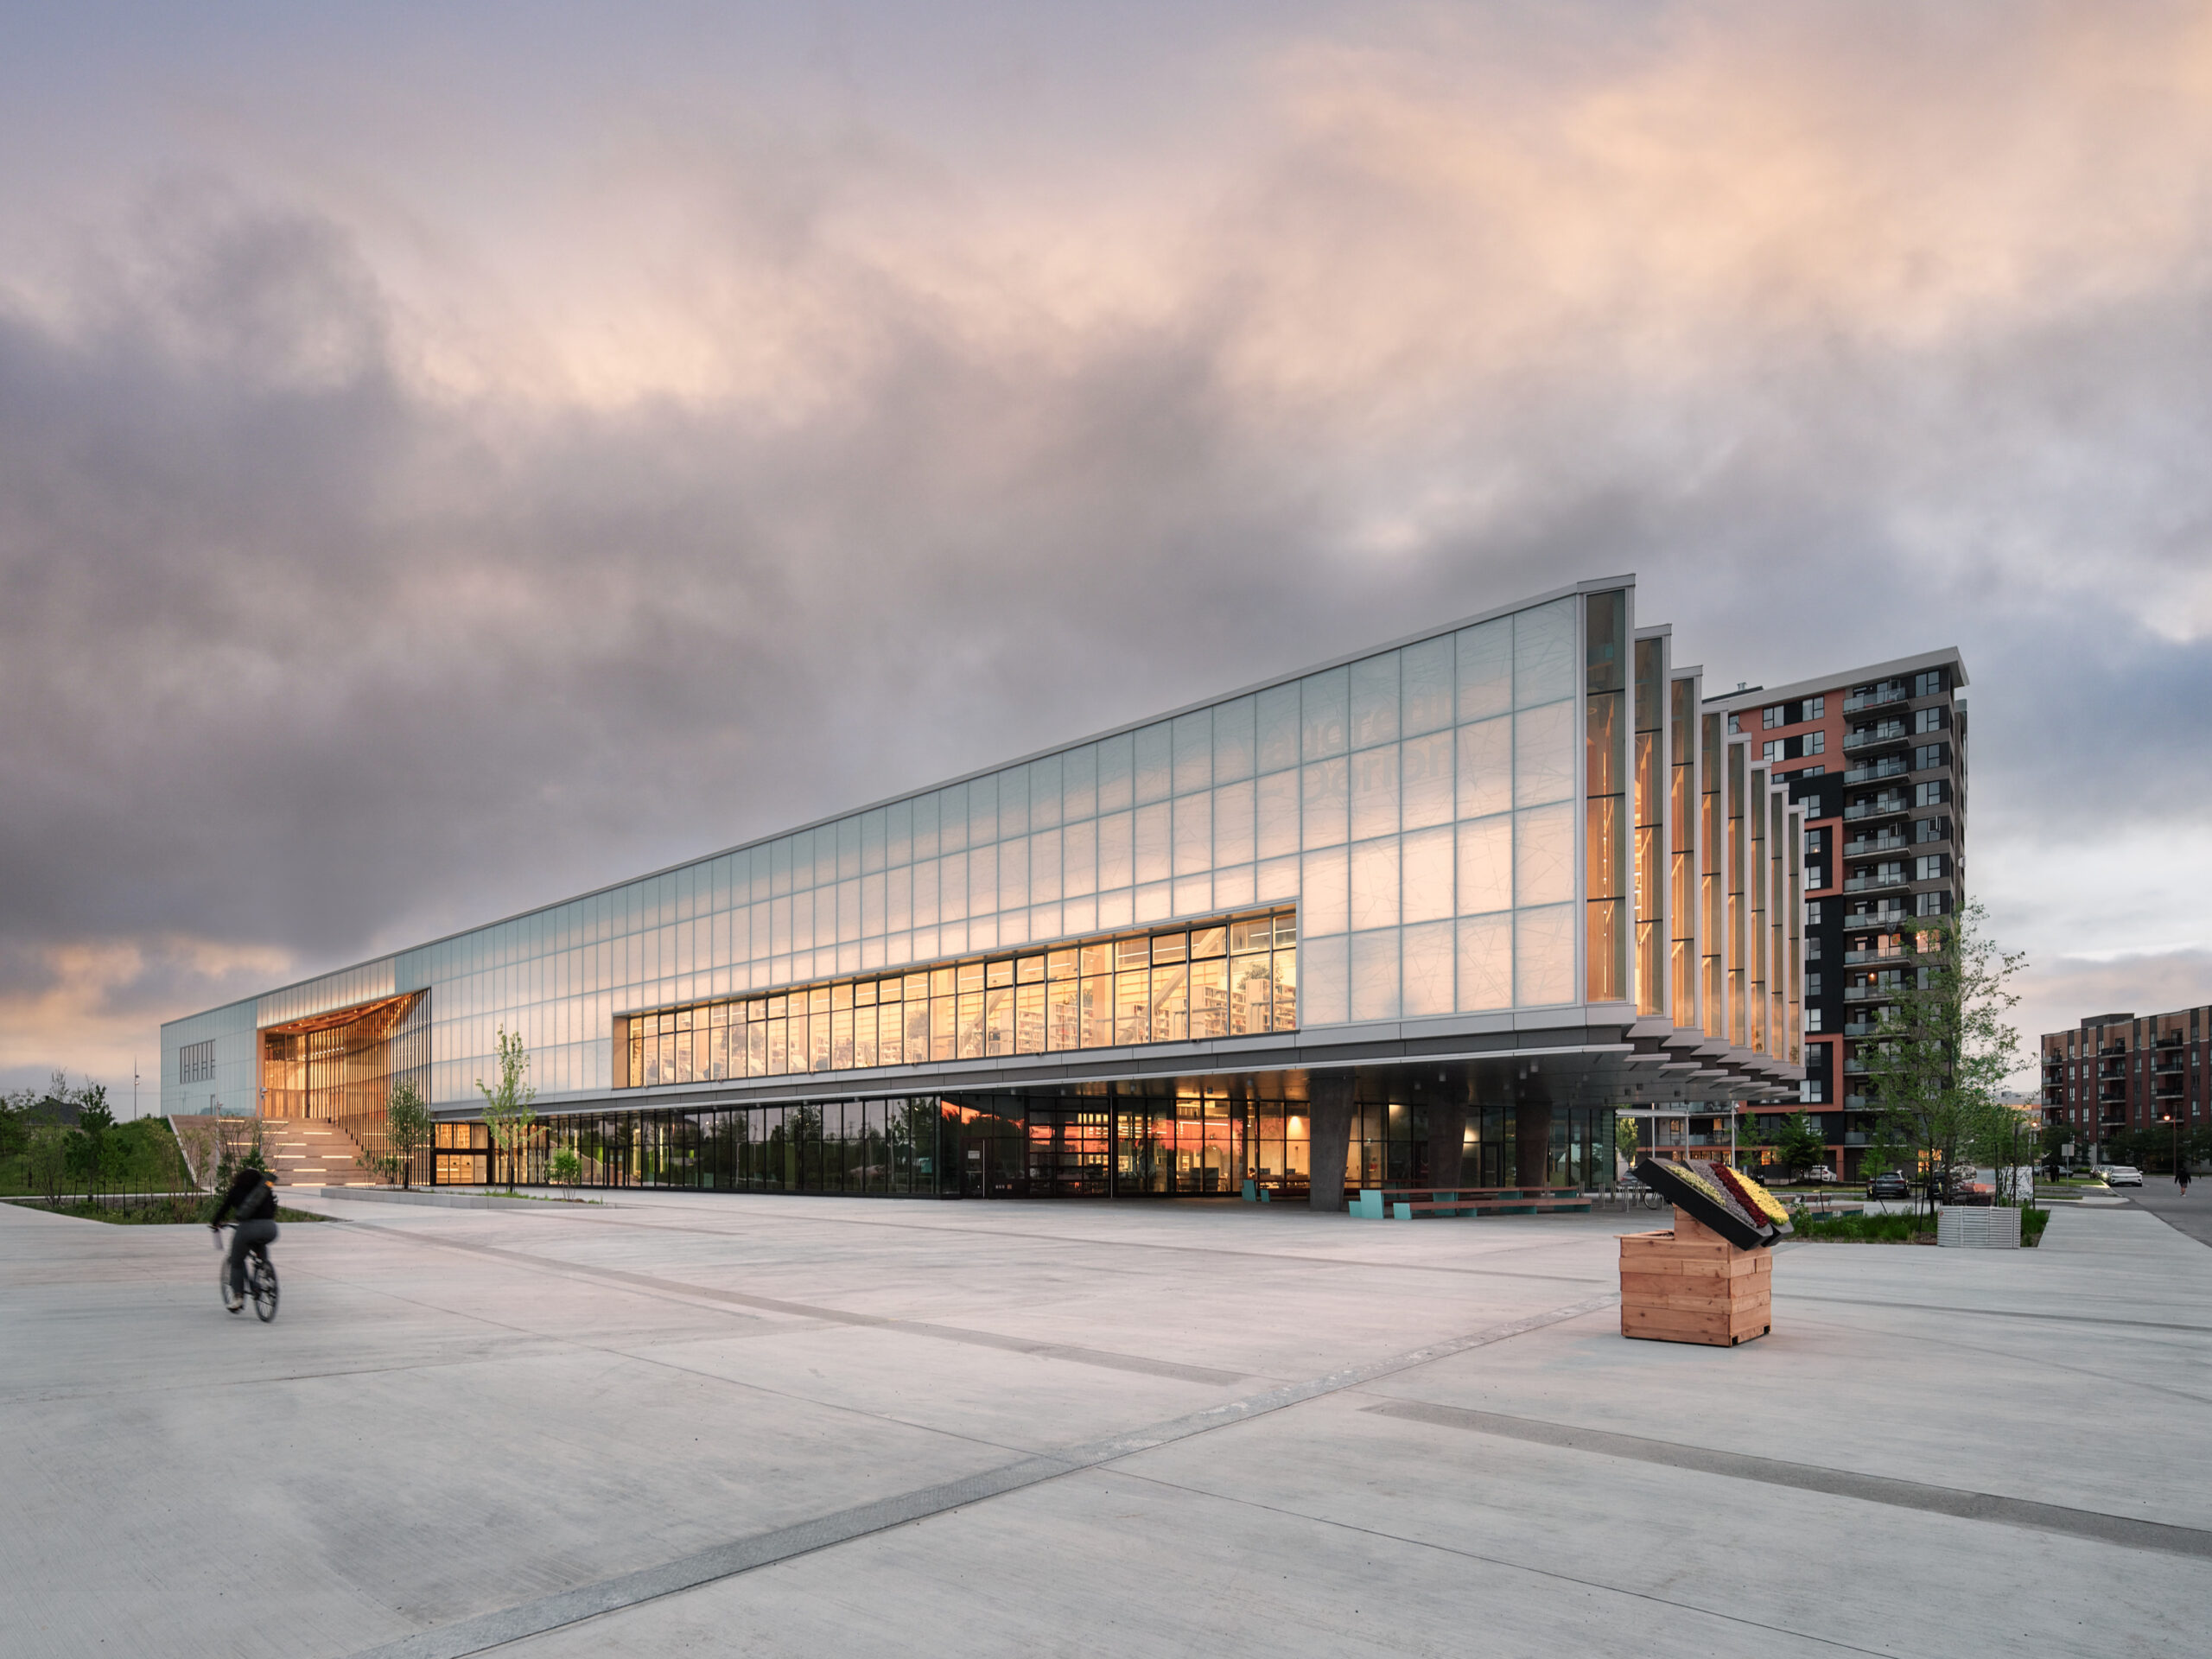
SoleraWall® attaches directly to primary framing — no curtain wall system required. It replaces cladding for large expanses of diffused daylight at building scale, with insulation values from R-5 up to R-18.
Our technical team can review your project and recommend the right Solera® configuration for your framing system, climate zone, and performance targets.
Every Solera® panel is made to order — VLT, SHGC, frit pattern, glass configuration, and size are all fully customizable. We can also model your space using Radiance daylight simulation to dial in exactly what you need.